
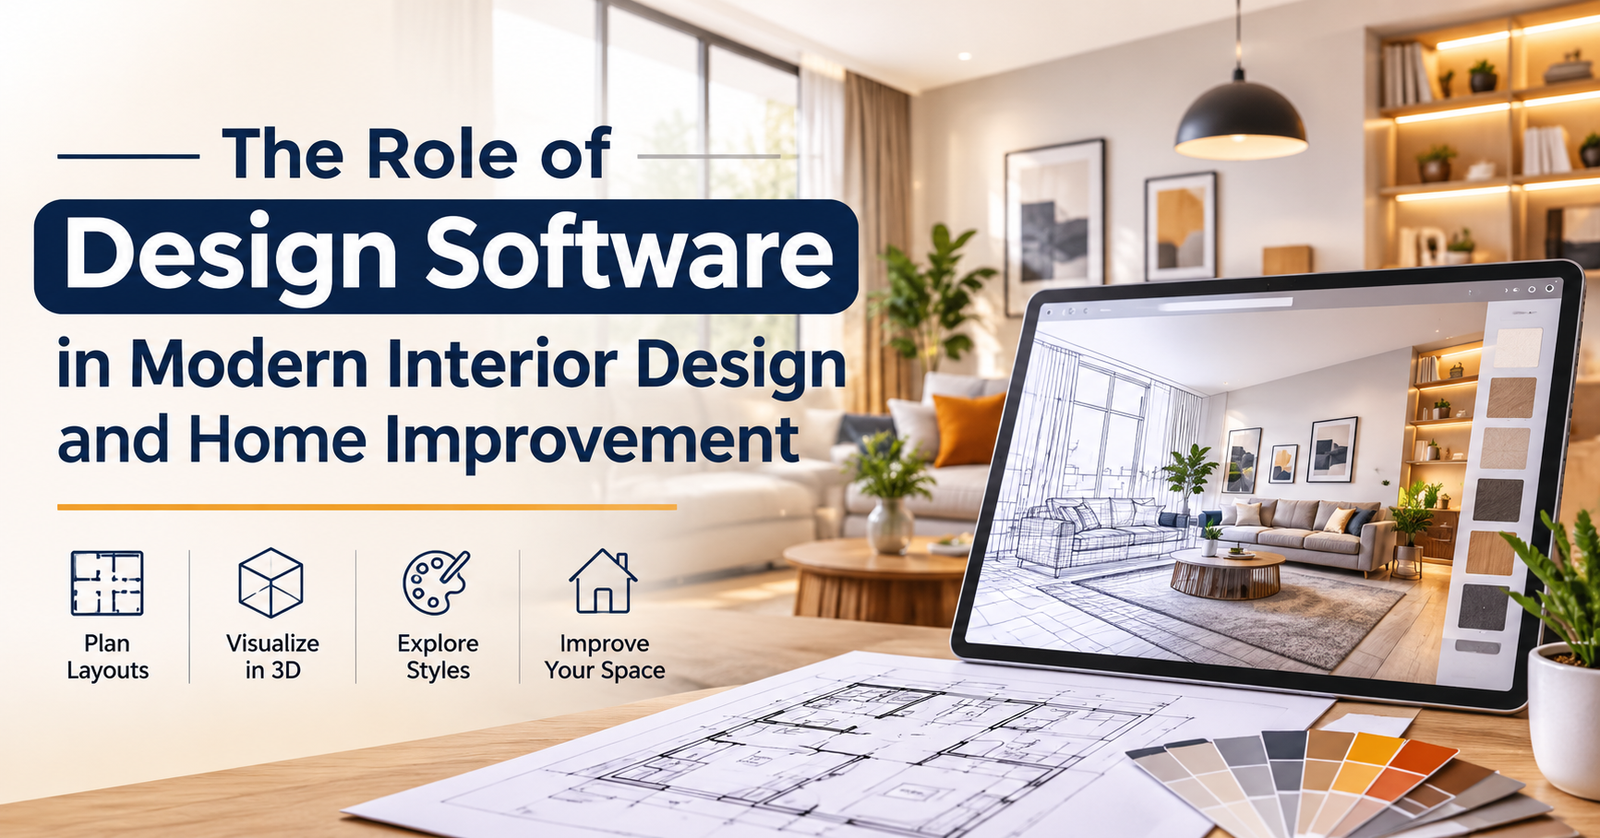
Home improvement and interior design projects require careful planning, creativity, and attention to detail. Whether someone is renovating a kitchen, redesigning a living room, or planning an entire property makeover, making the right decisions before construction begins can save both time and money. However, visualizing how different materials, colors, furniture, and layouts will work together is not always easy.
This is where modern design software has become increasingly valuable. Digital design tools allow homeowners, interior designers, architects, and renovation professionals to create floor plans, develop 3D models, experiment with different layouts, and visualize spaces before making physical changes. These technologies have made interior design more accessible and have improved the way home improvement projects are planned and executed.
1. Visualizing Interior Spaces Before Renovation
One of the biggest challenges in interior design is imagining how a finished space will look. A particular paint color, furniture arrangement, or flooring material may appear attractive individually but produce a completely different result when combined.
Modern design tools address this challenge by providing realistic visual representations of interior spaces. Users can create digital room layouts, add furniture, adjust wall colors, and experiment with different decorative elements.
For example, someone planning a living room renovation can explore multiple furniture arrangements and compare different wall finishes before purchasing anything. This makes it easier to identify suitable design choices and avoid decisions that may not work in the actual space.
2. Creating Accurate Floor Plans and Room Layouts
Proper space planning is essential for creating functional interiors. Even an attractive design can become impractical if furniture blocks walkways, storage areas are poorly positioned, or room dimensions are not considered.
CAD (Computer-Aided Design) tools help designers create accurate floor plans with precise measurements. These digital drawings can include walls, doors, windows, furniture dimensions, and other structural elements.
For home improvement projects, accurate floor plans are particularly useful when:
- Redesigning small apartments and compact living spaces.
- Planning kitchen cabinets and storage arrangements.
- Changing bathroom layouts and fixture positions.
- Adding new rooms or modifying existing spaces.
- Improving the flow between connected living areas.
By working with accurate measurements, homeowners and professionals can make better use of available space while reducing the likelihood of costly layout adjustments during renovation.
3. Understanding the Role of BIM Modeling in Interior Design and Home Improvement
Beyond traditional CAD drawings and 3D visualization, BIM (Building Information Modeling) is transforming how professionals approach interior design and home improvement projects. BIM modeling involves creating intelligent digital representations of buildings that contain information about their physical and functional characteristics.
Unlike a basic 3D model, a BIM model can include detailed information about building components, dimensions, materials, structural elements, electrical systems, and plumbing. This allows architects, designers, and construction professionals to work with a more comprehensive view of a property before making physical changes.
For home improvement projects, BIM modeling can be particularly useful when planning major renovations, modifying room layouts, or coordinating different building systems. For example, when redesigning a kitchen, professionals can examine cabinet placement, lighting arrangements, plumbing connections, and electrical requirements within a coordinated digital model.
Some key benefits of BIM modeling include:
- Better project coordination: Helps architects, interior designers, and contractors work from shared building information.
- Improved space planning: Allows professionals to examine room dimensions and building components before renovation.
- Fewer design conflicts: Helps identify potential clashes between plumbing, electrical installations, structural elements, and interior features.
- More informed material planning: Provides information about building components and materials used in a project.
- Clearer project visualization: Helps stakeholders understand how proposed modifications relate to the existing building.
By incorporating BIM modeling into the planning process, home improvement professionals can make more informed decisions and coordinate complex renovation projects more effectively.
4. Reducing Renovation Mistakes and Unnecessary Expenses
Home improvement projects often involve significant financial commitments. Mistakes involving measurements, material selection, furniture placement, or design decisions can lead to additional expenses and project delays.
Using digital planning tools helps identify potential issues before renovation work begins. A designer can review room dimensions, evaluate furniture placement, and make adjustments to the proposed layout without changing the physical property.
Some of the ways these tools help reduce unnecessary expenses include:
- Identifying measurement inconsistencies before construction.
- Comparing materials and finishes before purchasing.
- Reviewing alternative layouts without physical modifications.
- Communicating design requirements more effectively.
- Reducing the need for repeated changes during implementation.
Although design applications cannot eliminate every renovation problem, they provide an additional layer of planning that can make projects more predictable.
5. Improving Communication Between Homeowners and Professionals
Interior design projects usually involve multiple people, including homeowners, designers, architects, contractors, and furniture suppliers. Miscommunication between these individuals can result in differences between the original vision and the finished space.
Digital models and 3D visualizations provide a shared reference that everyone involved can understand. Instead of relying entirely on written descriptions or rough sketches, professionals can present realistic representations of the proposed interior.
For example, a homeowner who wants an open kitchen layout can review a 3D model showing the placement of cabinets, appliances, countertops, and lighting fixtures. Any necessary changes can be discussed before construction starts.
This makes collaboration more efficient and helps ensure that everyone has a clearer understanding of the project requirements.
6. Making Small Spaces More Functional
Designing small homes and apartments requires thoughtful planning. Limited floor space means every furniture item, storage solution, and decorative feature must serve a practical purpose.
3D modeling tools allow designers to experiment with different arrangements and identify opportunities to maximize available space.
For instance, a designer can explore built-in storage, multifunctional furniture, compact kitchen layouts, and alternative room arrangements. They can also evaluate how natural light and furniture positioning affect the overall appearance of a smaller room.
These visualizations help homeowners understand how design changes can improve both functionality and comfort without requiring additional square footage.
7. Exploring Different Design Styles Before Making Decisions
Interior design preferences vary considerably. Some homeowners prefer minimalist interiors, while others are drawn to traditional, industrial, Scandinavian, or contemporary styles.
Digital design tools make it easier to explore these different approaches before committing to a particular direction. Users can experiment with furniture, lighting, textures, decorative elements, and color palettes to see how different styles work within their homes.
This flexibility is particularly helpful for people who have several design ideas but are unsure which one will complement their existing space.
Rather than making decisions based on individual product images, homeowners can evaluate how different elements work together in a complete room design.
8. Supporting Better Planning for Home Improvement Professionals
The benefits of digital design tools extend beyond individual homeowners. Interior designers, architects, renovation contractors, and construction professionals also use these applications to improve their project workflows.
Depending on the software, professionals can create detailed technical drawings, develop 3D models, prepare design presentations, and share project specifications with clients.
These capabilities can support several stages of a home improvement project, from initial planning and design development to client approvals and construction preparation.
For businesses handling multiple renovation projects, maintaining organized digital designs can also make it easier to revisit specifications and communicate changes when project requirements evolve.
Choosing the Right Design Software for Interior Projects
Not every design application offers the same capabilities. Some tools focus on technical CAD drawings, while others specialize in 3D modeling, room visualization, or interior decoration.
Before selecting a solution, homeowners and professionals should consider their project requirements, technical experience, and budget.
Important factors include:
- Ease of use: Beginners may benefit from applications with intuitive interfaces and ready-made furniture or room templates.
- 3D visualization: Realistic rendering capabilities can help users understand how a proposed interior will look.
- Measurement accuracy: CAD functionality is important for projects involving precise dimensions and structural planning.
- Material libraries: Access to different textures, colors, furniture, and finishes can make design exploration easier.
- Export and sharing options: The ability to share drawings, models, and presentations helps improve collaboration.
- Pricing: Users should compare free versions, subscription plans, and available features before making a decision.
Exploring different software options through a software directory such as AppFinderGuru can also help users understand the available tools and identify solutions that match their design requirements.
Design technology has changed how homeowners and professionals approach interior design and home improvement. From creating accurate floor plans to visualizing complete room transformations, digital tools make it easier to explore ideas, evaluate alternatives, and plan projects before physical work begins.
Whether someone is renovating a single room or redesigning an entire property, using suitable design software can improve decision-making, support better communication, and reduce avoidable planning mistakes.
As digital visualization and 3D modeling capabilities continue to develop, these tools are likely to become an even more important part of creating functional, attractive, and well-planned living spaces.
 build.matrics
 iris.charleston
 custom boxes.zone canada