
Key Takeaways
- Understand zoning regulations to ensure your design complies with local laws.
- Develop a comprehensive budget that includes all potential costs.
- Assemble a skilled team of professionals to guide you through the process.
- Design with your lifestyle in mind to create functional and comfortable spaces.
- Choose materials and finishes that align with your aesthetic and budget.
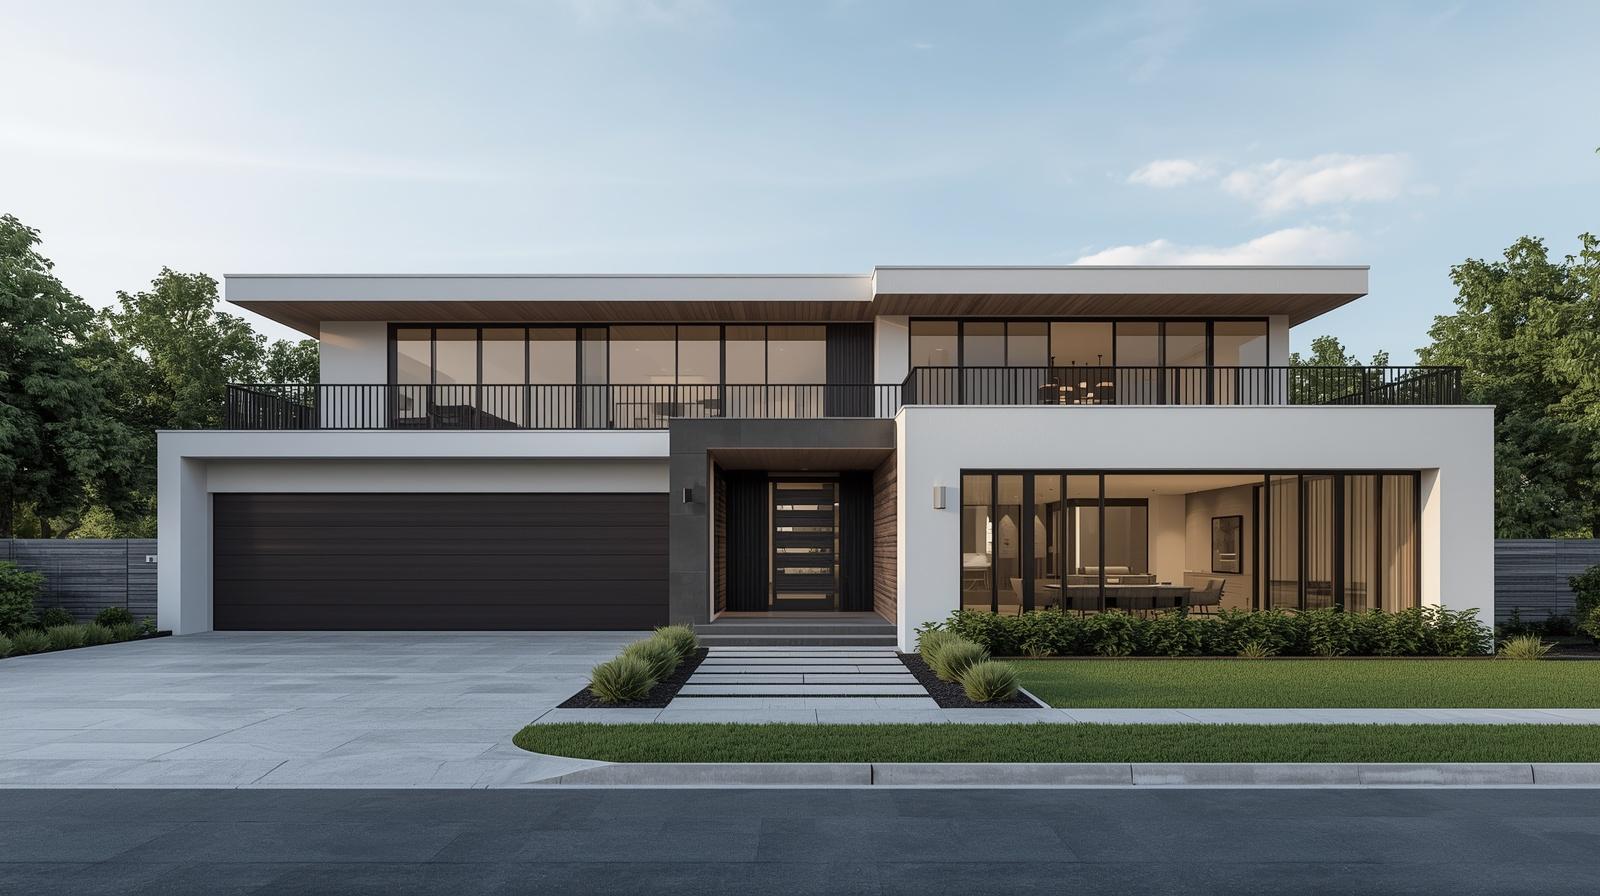
Building a modern custom home represents a thoughtful process that blends personal vision with practical design decisions. Today’s homeowners are increasingly focused on creating spaces that reflect their lifestyle needs while incorporating efficient layouts, sustainable materials, and flexible living areas. From selecting architectural styles to determining functional floor plans, every choice contributes to a home that is both comfortable and future-ready. Understanding the early stages of planning, budgeting, and design coordination helps set a strong foundation for a successful project and reduces challenges later in the construction process.
In many cases, homeowners also explore collaborating with professionals, such as Kirkland home builders, to navigate design development, material selection, and construction management. This partnership helps align expectations with practical execution, ensuring the home’s vision is translated into a structured build process. Effective communication, thorough planning, and step-by-step decision-making are crucial throughout the process from concept to completion.
Understanding Zoning Regulations
Before purchasing land or beginning the design phase, it is crucial to research local zoning laws. Each municipality sets rules about land use, building size, height, density, and permissible setbacks. Neglecting to follow these guidelines can result in denied permits, expensive redesigns, or construction delays. Consulting with an architect familiar with your area’s regulations helps prevent missteps and ensures your plan will be approved. Homeowners can visit local government websites or schedule consultations with the planning department to obtain up-to-date zoning maps and restrictions.
Developing a Comprehensive Budget
A successful custom home project hinges on detailed and realistic budgeting. Total costs go far beyond construction and materials. Factor in land acquisition, architectural design, permitting, demolition (if necessary), contingencies for unforeseen expenses, landscaping, utilities, and interior furnishings. An itemized budget serves as your roadmap, helping you communicate priorities with your building team and make educated design choices. Regularly review and update your numbers as your plans evolve to avoid unpleasant surprises.
Assembling Your Dream Team
Professional expertise is essential when creating a custom home that reflects both functionality and character. Your core team typically includes an architect, a builder, and an interior designer. Begin by interviewing candidates with a track record in your style and location. Look for clear communication, a portfolio that matches your vision, and solid client references. A great builder coordinates permits, inspections, and subcontractors, while architects and designers transform your ideas into blueprints that maximize your lot and lifestyle needs.
Designing for Your Lifestyle
Successful home designs are tailored to the way your family lives and grows. Consider your daily routines: Do you need a quiet home office, a chef-inspired kitchen, or a flexible entertaining space? Modern homes often feature open floor plans, large windows, and multi-functional rooms. It is important to balance popular trends with features specific to your household. Adequate storage, room separation, and smart technology integration provide flexibility as your needs evolve.
Choosing Materials and Finishes
Materials and finishes set the tone for your home’s style and comfort. Selecting durable, high-quality products may increase upfront costs but usually results in lower maintenance and long-term savings. Collaborate with your design team to find alternatives that capture the essence of your aesthetic while staying on budget. From eco-friendly flooring to energy-efficient appliances, invest in features that support both practicality and visual appeal.
Transparency and consistent communication are critical throughout construction. Most custom builds take between 12 and 24 months, depending on project complexity and weather conditions. Expect several phases: site preparation, framing, mechanical and electrical installations, interior finishing, and final walkthroughs. Regularly scheduled meetings with your contractor will keep you updated and allow you to promptly address concerns. Document changes or upgrades in writing to avoid confusion and delays.
Incorporating Sustainable Practices
Sustainability and energy efficiency are top priorities for modern homeowners. Integrating features such as solar panels, high-performance insulation, and Energy Star appliances reduces your carbon footprint and lowers utility costs. Consider working with professionals certified in green building standards such as LEED or Passive House. Early conversations about sustainable goals ensure they are woven into the design and construction, not added as an afterthought.
Finalizing and Moving In
As construction wraps up, schedule comprehensive inspections with your builder and, if desired, a third-party inspector. Compile a final punch list of tasks or corrections, including touch-ups, fixture adjustments, and appliance testing. Address outstanding items before finalizing paperwork and issuing final payments. Once satisfied, complete the move-in process and start enjoying your new, custom-designed sanctuary built for the way you live.
Conclusion
Successfully building a modern custom home requires careful planning, from zoning and budgeting to assembling the right professionals and selecting suitable materials. By focusing on functionality, sustainability, and clear communication throughout construction, homeowners can create a personalized space that aligns with lifestyle needs, long-term comfort, and overall design goals.
 CEO Asif